Construction Project Phases
The typical phases of a construction project, from feasibility study to handover and maintenance.
Construction project lifecycle: PathHub AI automatically checks building regulations and compliance requirements.

Structural engineering, civil engineering, renovation: PathHub AI automatically identifies all trades, permits, safety requirements, and dependencies – so your construction project doesn't fail due to forgotten details.
Plan construction project nowStart for free – no credit card required
The typical phases of a construction project, from feasibility study to handover and maintenance.
Construction project lifecycle: PathHub AI automatically checks building regulations and compliance requirements.
Construction projects rarely fail due to technical issues. They fail due to forgotten permits, poorly coordinated trades, and underestimated dependencies between construction phases.
Structural work, electrical, plumbing, heating, ventilation, drywall, painting – dozens of trades must be coordinated in the correct order. A forgotten trade means downtime and additional costs across the entire construction site.
Building permit, structural review, fire protection concept, environmental requirements – missing or delayed permits can bring an entire construction project to a standstill. Deadlines are often recognized too late.
Over 70% of all construction projects exceed their budget. Causes are frequently unplanned items, subsequent change requests, and lack of buffers for unforeseen events like soil conditions or weather.
Interior work can only begin after the structural work, the facade only after the windows. If these dependencies are overlooked in planning, the entire completion date shifts by weeks or months.
Client, architect, specialist planners, site manager, subcontractors, authorities – dozens of stakeholders must be coordinated in construction projects. Communication gaps lead to misunderstandings and expensive rework.
Describe your construction project in a few sentences. The AI analyzes your text and creates a complete project plan – with all trades, permits, and dependencies.
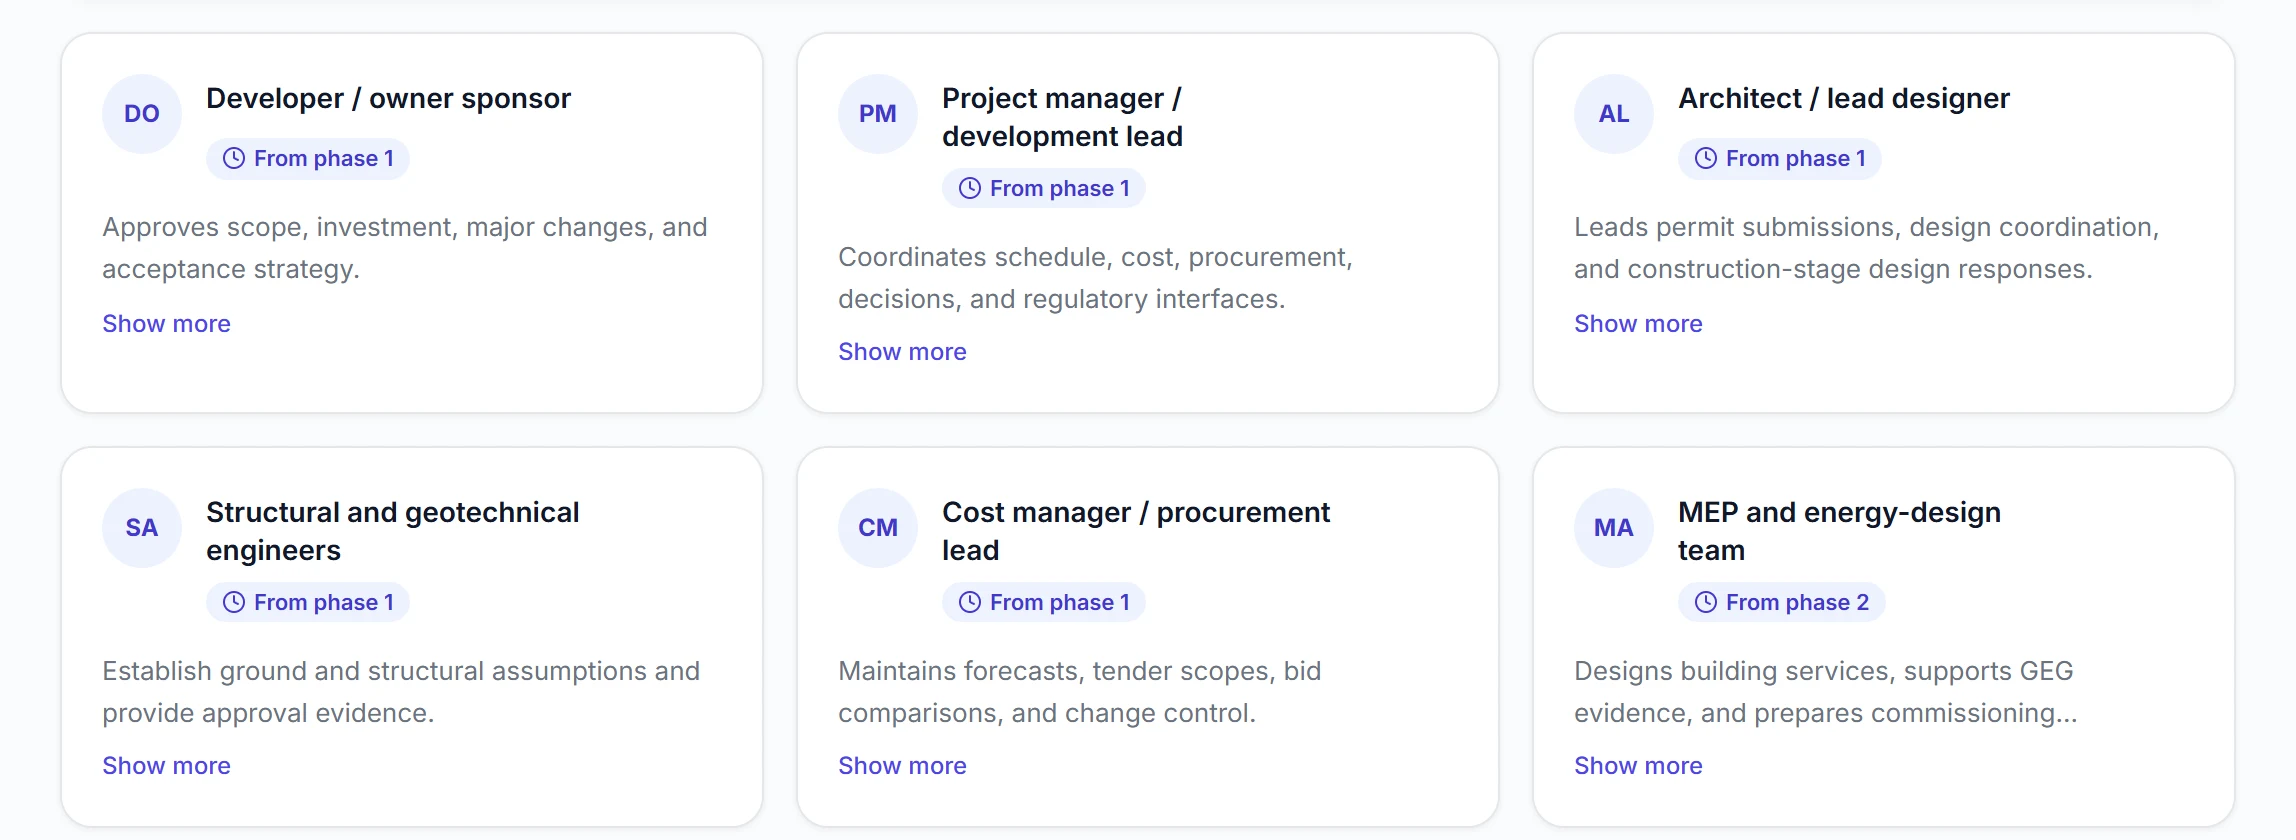
The AI identifies all stakeholders in your construction project: from the architect to specialist planners, subcontractors, authorities, and assessors. No one is forgotten – not even the fire protection officer or the surveyor.
Building permit, fire protection certificate, EnEV/GEG compliance proof, structural review: PathHub AI recognizes which official permits and certifications are required for your project and schedules the application in a timely manner.
The AI knows the logical sequence of trades: earthworks before foundation, structural work before roof, rough-in before screed. Your construction schedule is structured in the correct order from the start.
The AI warns of typical construction risks: soil report not obtained, neighborhood rights not checked, winter construction without protective measures. You get alerts before problems arise and cause costs.
Instead of optimistic estimates, the AI creates a realistic schedule with buffers for weather, drying times, and official processing deadlines. Inspections and testing dates are already scheduled.
You write: „We are planning the new construction of a multi-family house with 12 residential units.“ – PathHub AI creates a complete construction schedule from it.
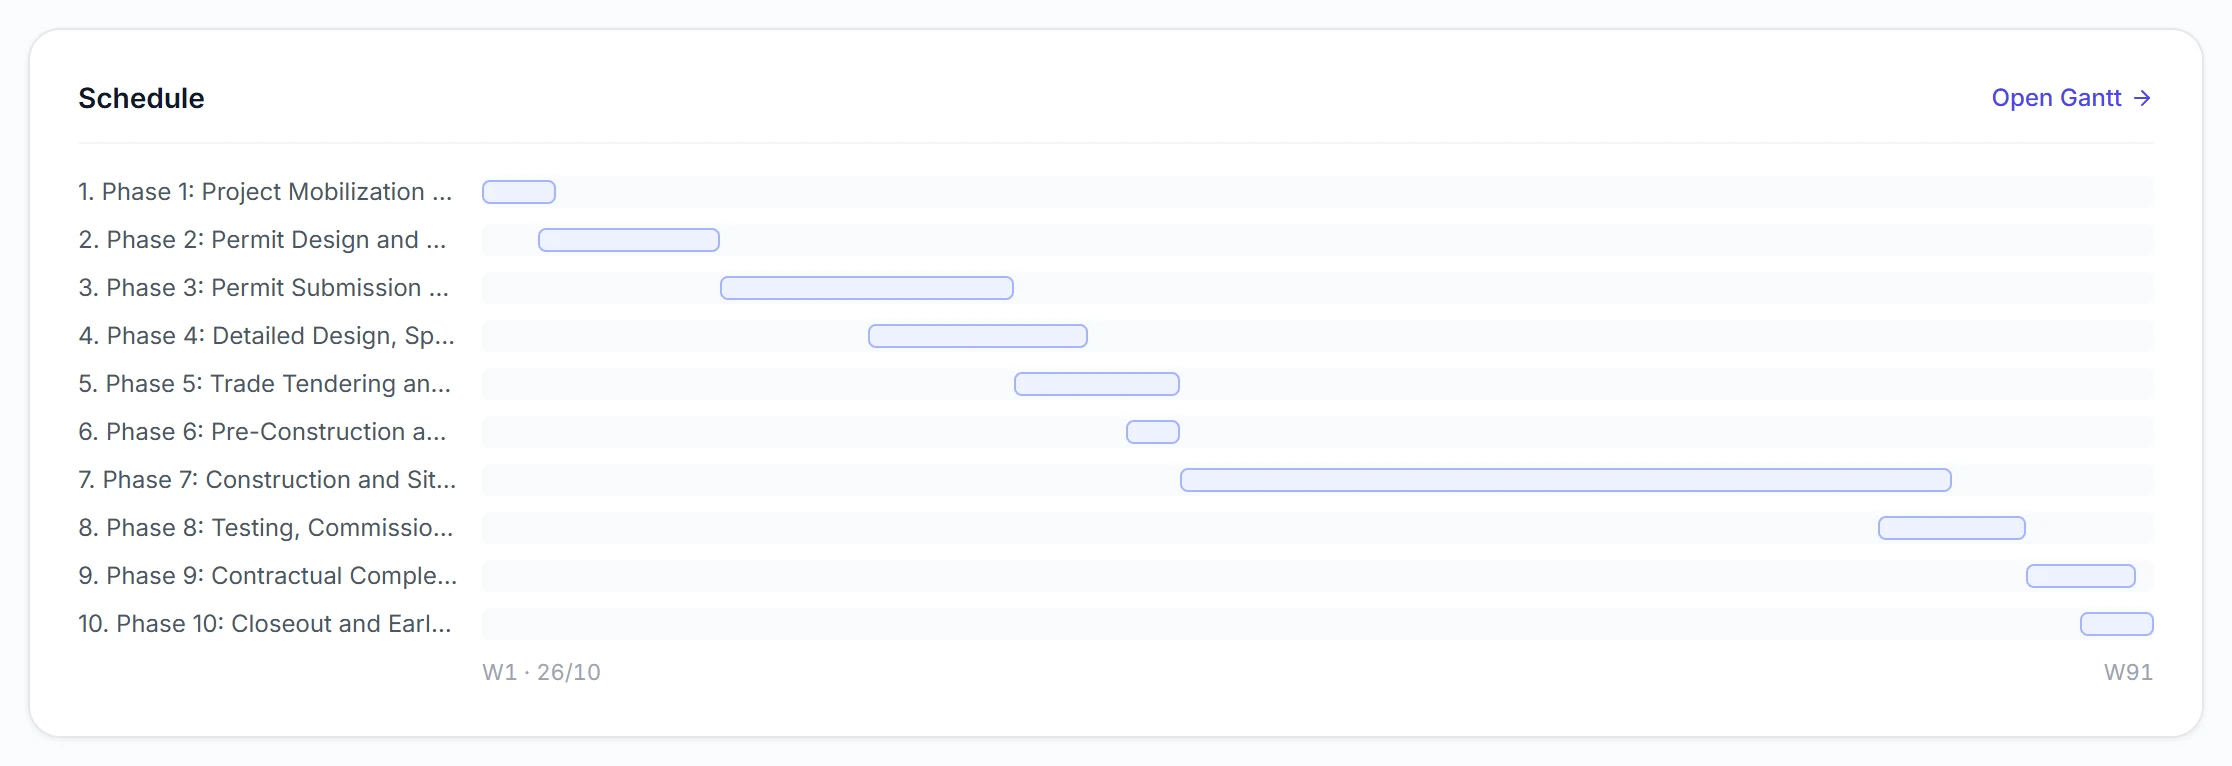
Automatically generated project plan by PathHub AI
Demand clarification, location, scope of work, target agreement with client
Concept, variant studies, mass calculation, cost estimate per DIN 276
Detailed design, construction, cost calculation, authority pre-talks
Building application, statics, fire protection, energy certificate GEG, authority negotiations
Workshop and detail drawings, construction blueprints, material specifications
Bill of quantities, tender documents, bidder talks
Bid analysis, negotiation, contract award
Construction management, quality, deadlines, cost control, acceptance
Warranty, defect management, documentation, final invoicing
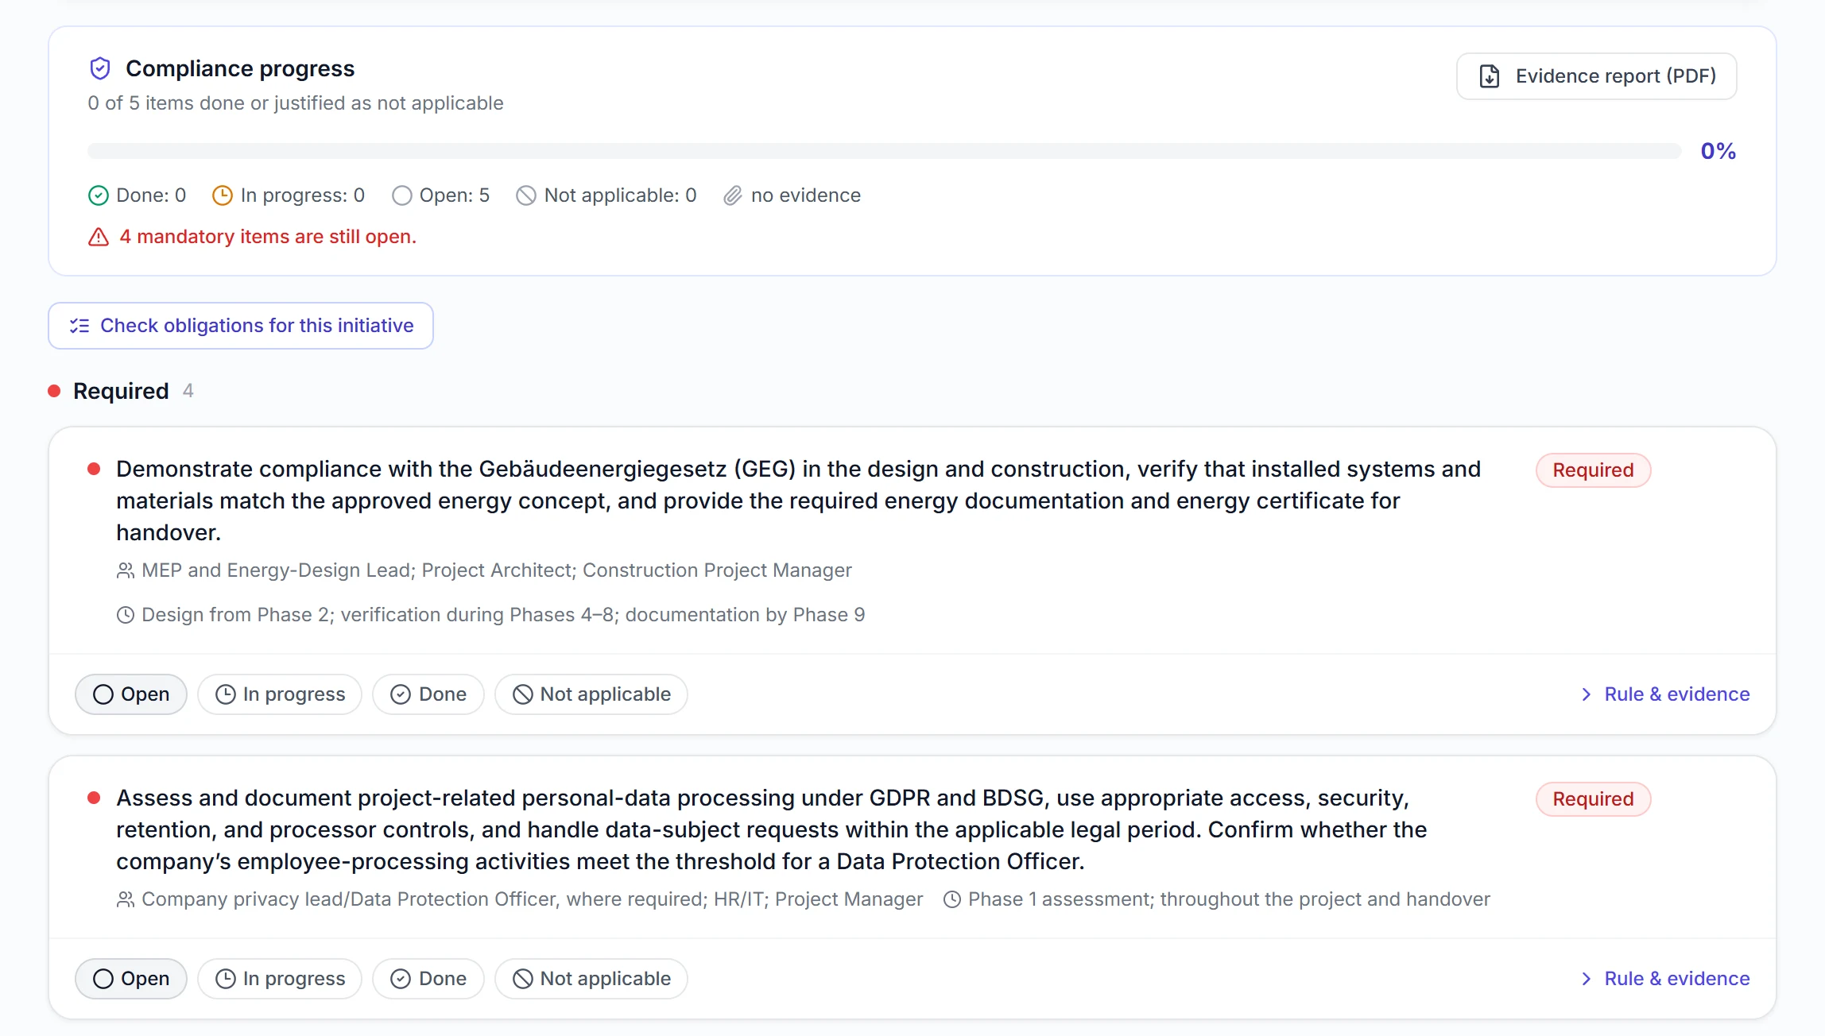
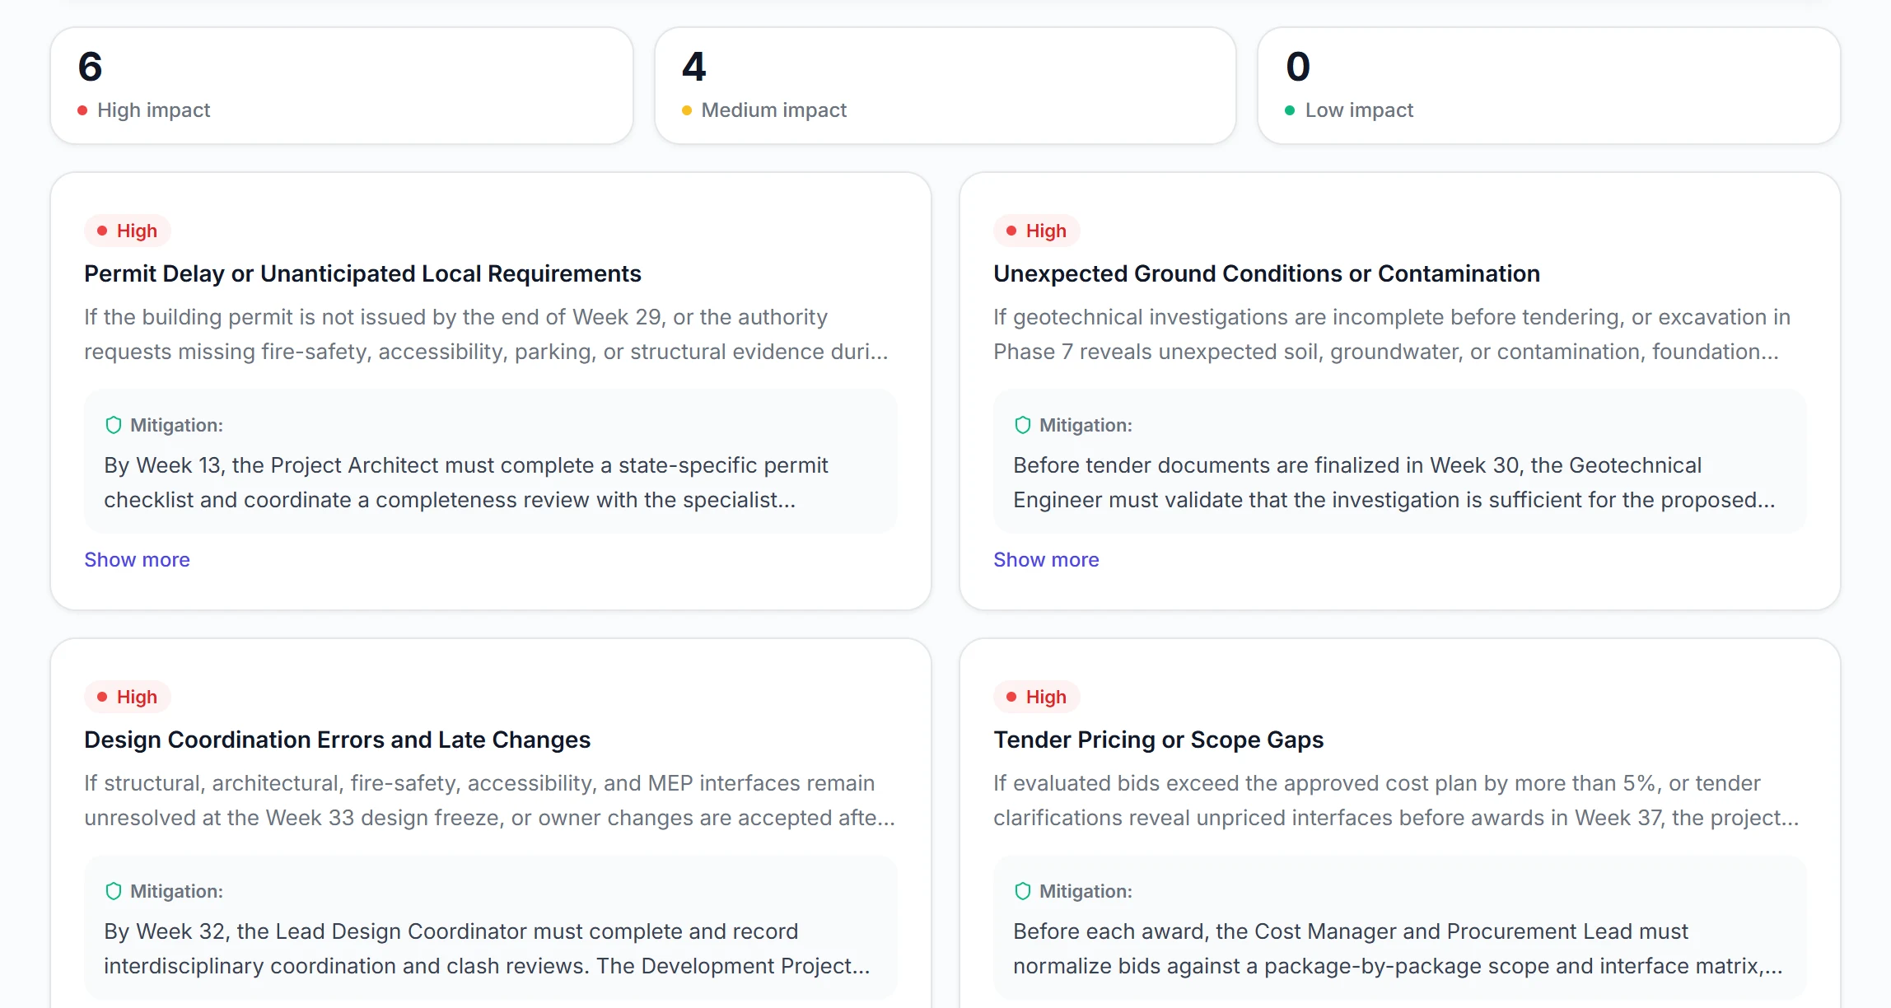
PathHub created this plan from a short description: “As a construction company we are planning a new apartment building with 12 units, from the permit planning and the award of trades to the handover to the owners.” Result: 10 phases, 74 tasks, 10 risks and 5 compliance items.
The whole plan at a glance, phases may overlap. The Plan tab expands every task.
Legal and industry requirements, each with owner and timing in the plan.
Rated by impact, each with a concrete mitigation.
Roles with their responsibility and the phase from which they are needed.
Unedited plan, created with PathHub on 23 Oct 2026. Views shortened. Create your own plan →
PathHub AI is not just a planning tool – you can then directly manage your construction project or export the plan and share it with all stakeholders.
The AI analyzes your construction project and identifies all relevant stakeholders – from architects and specialist planners to authorities. Including their roles and responsibilities.
Automatic recognition of all required approvals and certifications. The AI schedules application and processing times directly into the construction schedule.
PathHub AI recognizes construction-specific risks and suggests countermeasures: soil conditions, weather, supply bottlenecks, subcontractor failure, and more.
Automatic creation of a realistic construction schedule with logical trade dependencies, drying times, and buffers for weather and inspections.
„On our last renovation project, PathHub AI immediately included the fire protection certificate and structural inspection in the schedule. On the previous project, we only noticed these during the shell construction phase – that cost us two months.“
This is how feedback from everyday work could sound.
Describe your construction project in a few sentences – PathHub AI creates the complete construction schedule. In under 2 minutes.
Plan Construction Project for FreeNo credit card required – get started immediately